Save
Ask
Tour
Hide
Share
$655,000
4 Days On Site

37 Cottageclub Lane
Rural Rocky View County, AB T4C 1B1

For Sale|Single Family Residence|Active
3
Beds
3
Total Baths
2
Full Baths
1
Partial Bath
1,033
SqFt
$634
/SqFt
2026
Built
Subdivision:
Cottage Club at Ghost Lake
County:
Rocky View County
Call Now: 587-847-0449
Is this the listing for you? We can help make it yours.
587-847-0449
Upcoming Open Houses
Sat, Sep 12, 2:00 PM - 4:00 PM
37 Cottageclub Lane37 Cottageclub Lane37 Cottageclub Lane37 Cottageclub Lane
Save
Ask
Tour
Hide
Share

Mortgage Calculator

Monthly Payment (Est.)

$2,988
Calculator powered by Showcase IDX, a Constellation1 Company. Copyright ©2026 Information is deemed reliable but not guaranteed.

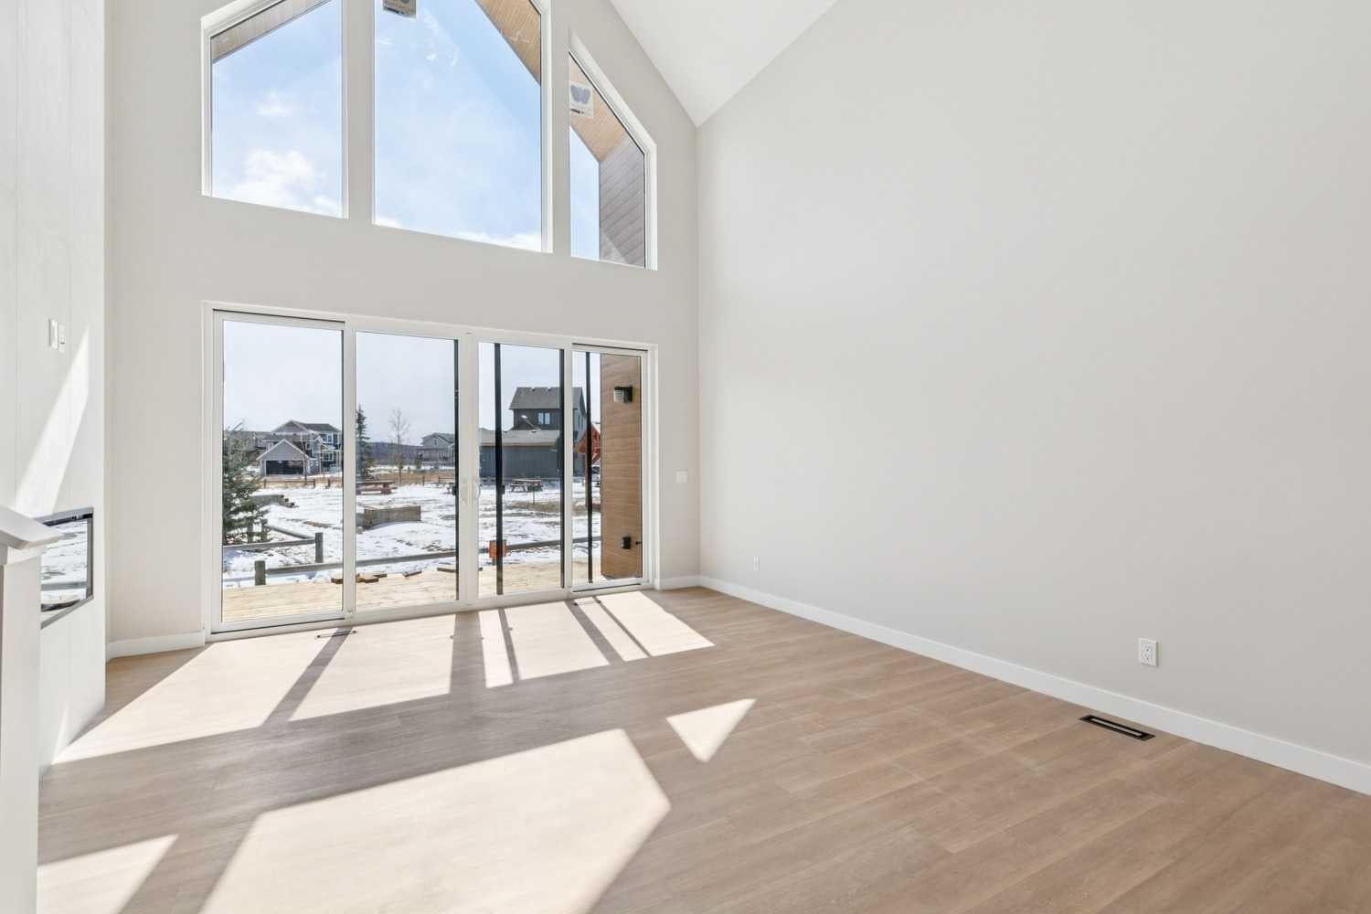
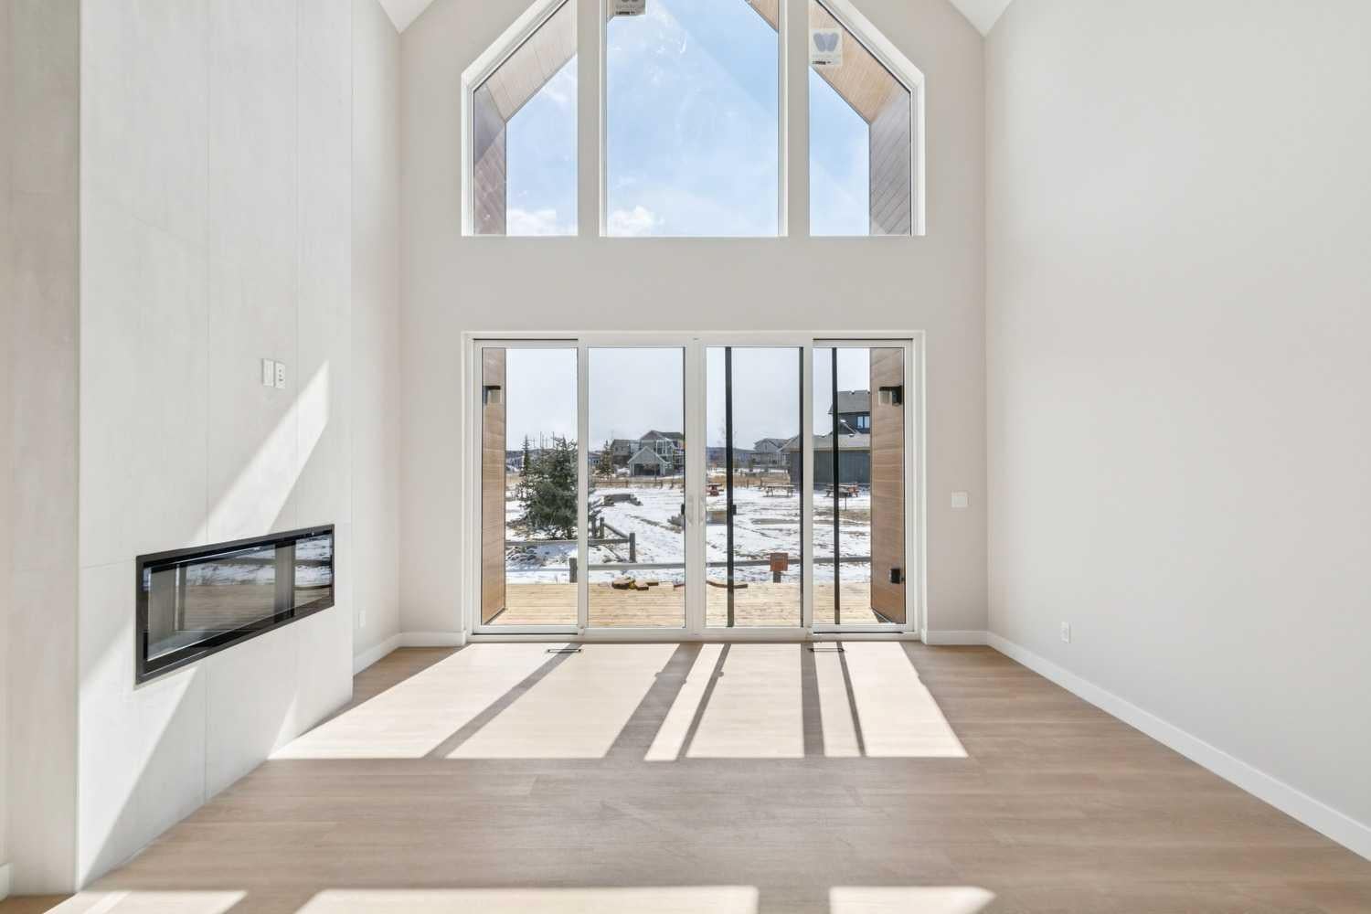
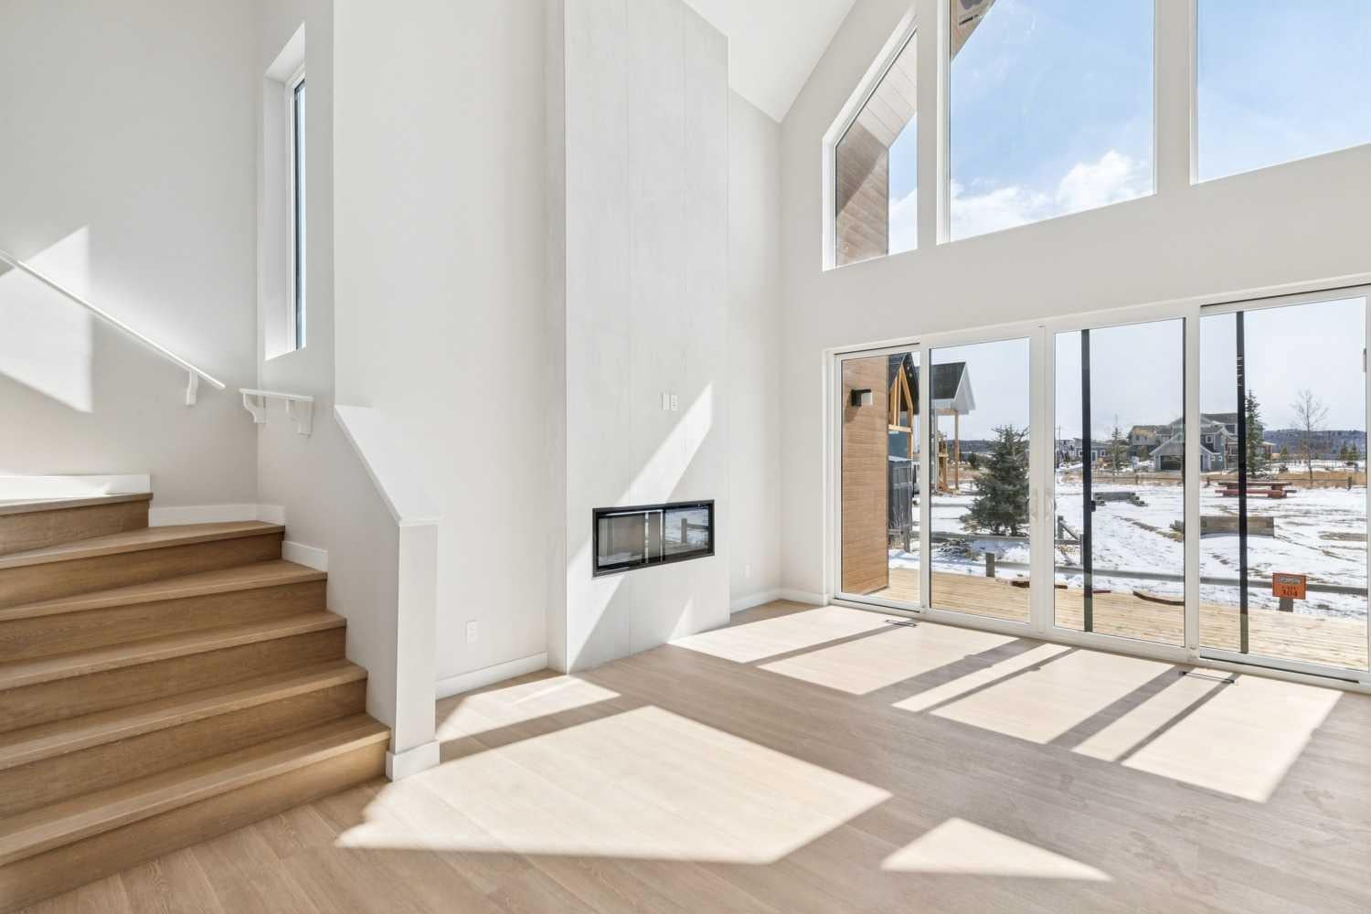
Discover a truly one-of-a-kind retreat nestled within the coveted CottageClub community. This brand-new, custom-built 3-bedroom, 2.5-bathroom home draws deep inspiration from Slavic cottage architecture, weaving together rich folk-inspired detailing, warm natural materials, and timeless handcrafted character at every turn. The heart of the home is an extraordinary living space crowned by soaring cathedral windows that flood the room with light from sunrise to sunset a seamless connection between the warmth inside and the natural beauty beyond. The primary bedroom mirrors this same grand scale, with sweeping floor-to-ceiling glazing that transforms the space into a private sanctuary bathed in soft, natural light throughout the day. No detail has been overlooked in this entirely custom build from artisan finishes reminiscent of Eastern European craftsmanship to a layout designed for both everyday comfort and effortless entertaining. A true one-of-one offering. There is nothing else like it at CottageClub.

Save
Ask
Tour
Hide
Share
Listing Snapshot
Price 
$655,000
Days On Site 
4 Days
Bedrooms 
3
Inside Area (SqFt) 
1,033 sqft
Total Baths 
3
Full Baths 
2
Partial Baths 
1
Lot Size 
0.08 Acres
Year Built 
2026
MLS® Number 
A2343034
Status 
Active
Property Tax 
$1,765
Maintenance Fees 
$250 monthly
Sq Ft Source 
N/A
Friends & Family
Recent Activity
5 days agoListing first seen on site
5 days agoListing updated with changes from the MLS®
General Features
Acres 
0.08
Levels 
Two
Parking 
Off StreetNone
Parking Spaces 
4
Pets 
Yes
Property Condition 
New Construction
Property Sub Type 
Single Family Residence
Sewer 
Holding Tank
Style 
2 Storey
Water Source 
Private
Zoning 
DC123
Interior Features
Appliances 
DishwasherElectric RangeMicrowaveRefrigeratorWasher/Dryer
Basement 
FullFinished
Fireplace 
Yes
Fireplace Features 
Electric
Fireplaces 
1
Flooring 
Vinyl
Heating 
Forced Air
Interior 
Kitchen IslandOpen FloorplanRecessed Lighting
Laundry Features 
In Basement
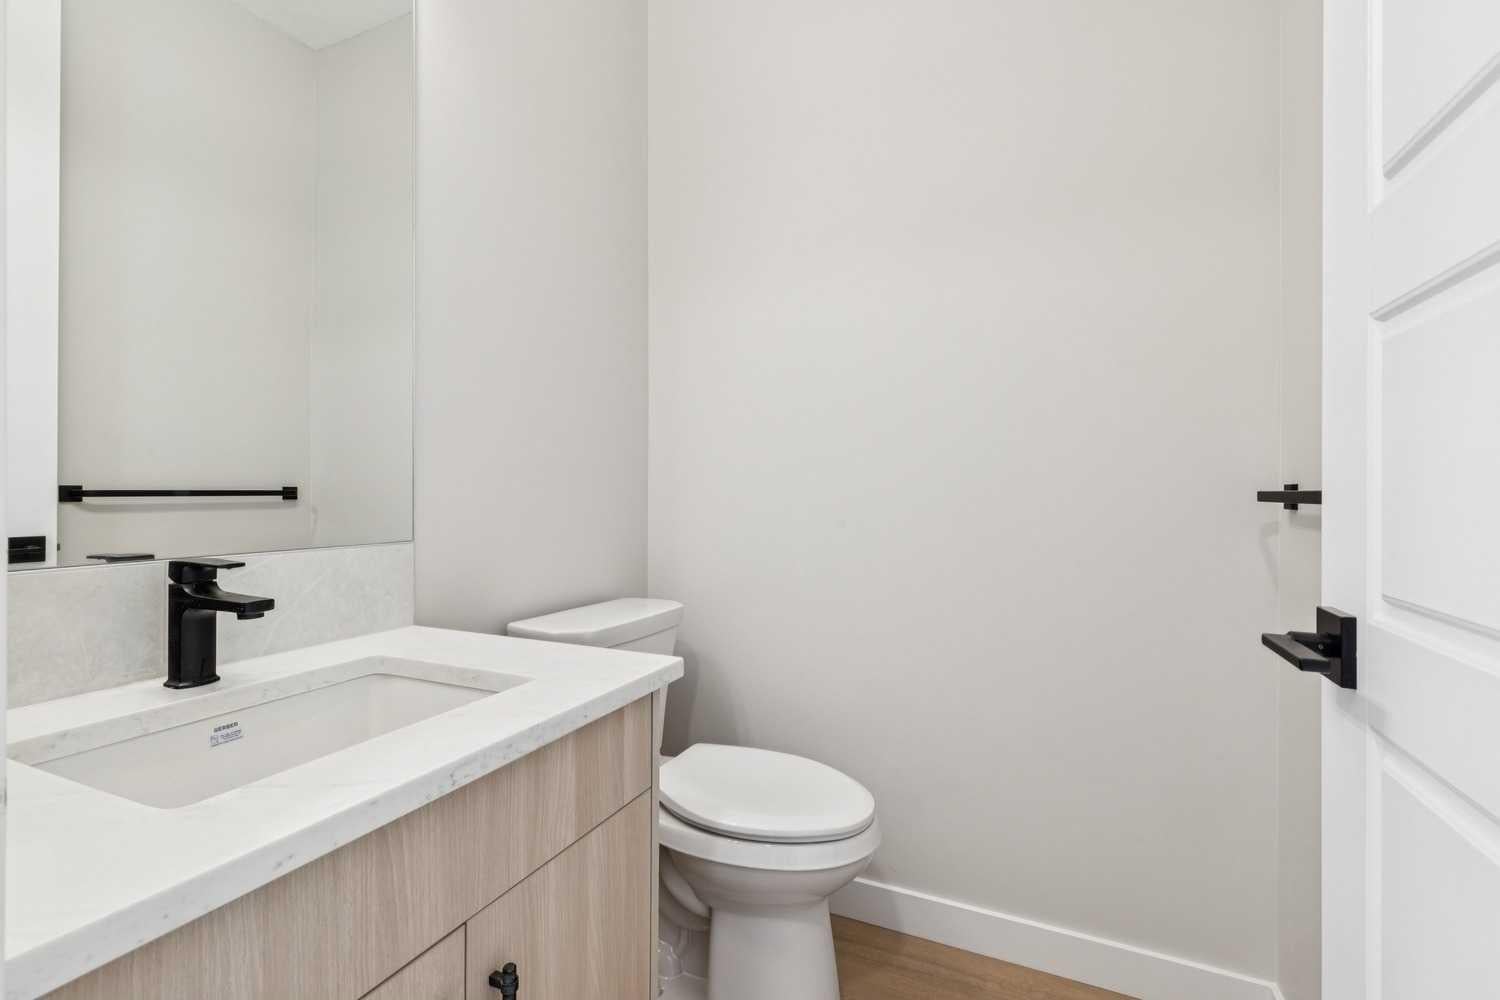
2pc Bathroom 
Dimensions - 5`1" x 5`2"Level - Main
4pc Bathroom 
Dimensions - 8`2" x 4`11"Level - Basement
4pc Ensuite bath 
Dimensions - 4`11" x 12`7"Level - Second
Bedroom 
Dimensions - 8`2" x 9`5"Level - Basement
Bedroom - Primary 
Dimensions - 15`2" x 10`10"Level - Second
Save
Ask
Tour
Hide
Share
Exterior Features
Construction Details 
Frame
Frontage 
10.97M 36`0"
Lot Features 
Rectangular Lot
Patio And Porch 
Front PorchRear Porch
Roof 
ShingleAsphalt
Waterfront Features 
Lake
Community Features
Association Amenities 
Beach AccessClubhouseCoin LaundryFitness CenterIndoor PoolParty RoomPicnic AreaPlaygroundSnow RemovalSpa/Hot TubTrashPool
Maintenance Fee 
$250.0
Maintenance Fee Frequency 
Monthly
Community Features 
ClubhouseGatedLakeParkPlaygroundTennis Court(s)
Listing courtesy of Andrew Stengler of eXp Realty

Listing information is provided by Participants of the Alberta One Realty Listing Services (Pillar 9). IDX information is provided exclusively for personal, non-commercial use, and may not be used for any purpose other than to identify prospective properties consumers may be interested in purchasing. Information is deemed reliable but not guaranteed. Copyright 2026, Alberta One Realty Listing Services (Pillar 9)
Last checked 2026-09-10 05:30 PM UTC

Neighborhood & Commute
Source: Walkscore
Save
Ask
Tour
Hide
Share